
1004 Green Lane, Redondo Beach CA

Featured Property – Rare Corner Lot Townhome at 1004 Green

Our latest listing in Redondo Beach

1004 Green Lane, Redondo Beach CA 90278

3 bed 3 bath 2,152 sq foot detached corner lot townhome

Located just 1.7 miles  from the sand, this detached townhome offers an exceptional opportunity to own what looks and lives like a single family home in one of the South Bay’s most sought-after neighborhoods.

Welcome to 1004 Green Lane in Redondo Beach

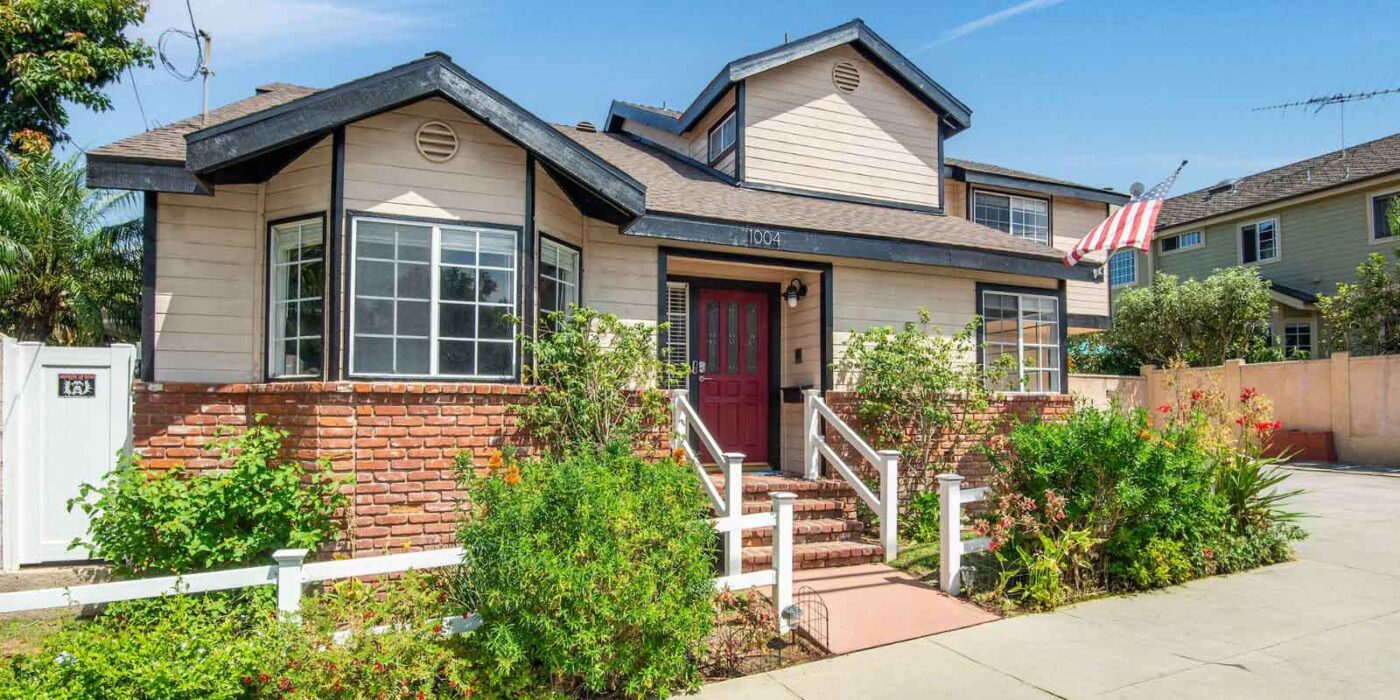
Rarely does a townhome offer this much space, privacy and the feel of a single-family home. Situated on a desirable corner lot, this detached two-on-a-lot residence offers 2,152 square feet of bright, open living space, a private backyard oasis and an exceptional North Redondo Beach location.


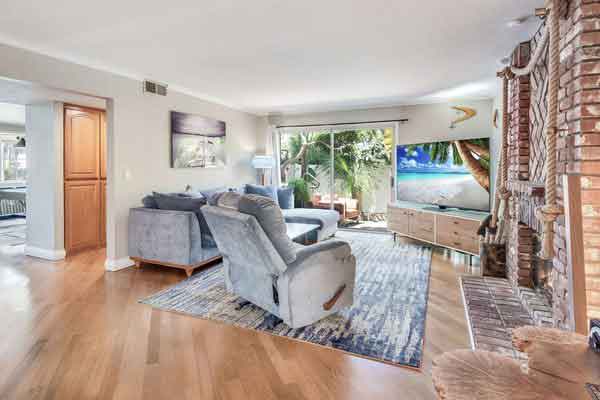
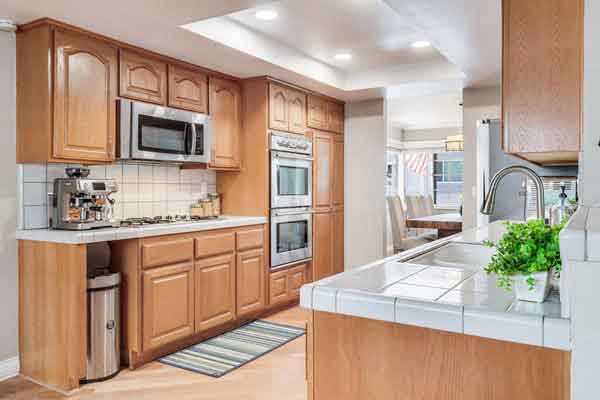
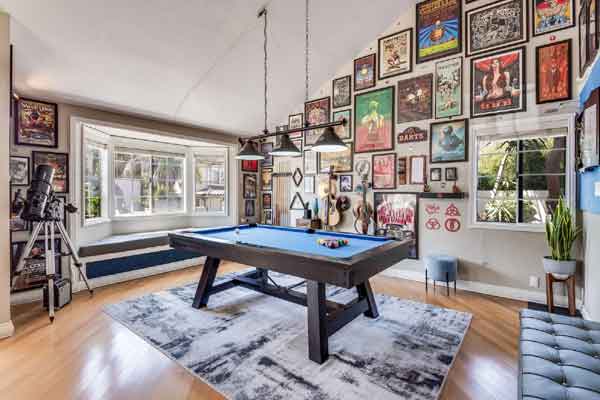
The spacious main level is designed for both everyday living and entertaining, with a beautiful formal dining room, large living room with a classic brick fireplace, and a generous kitchen with an adjoining breakfast area. A separate family room—currently transformed into a very cool billiards room—adds even more flexibility for relaxing, entertaining or creating the perfect media or game room.

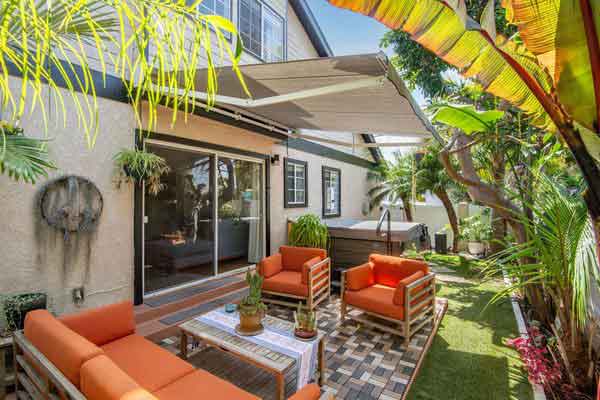
One of the home’s standout features is the private backyard and patio. Mature tropical landscaping creates a lush, secluded setting that feels like your own personal retreat—an uncommon find for a townhome and another reason this property lives much more like a single-family residence.

Upstairs, all three bedrooms are generously sized and feature vaulted ceilings and abundant natural light. The convenient upstairs laundry room keeps everything right where you need it, while the thoughtful floorplan provides separation between the home’s entertaining and private spaces.

1004 Green Facts and Features By the Numbers

    • 3 bedrooms
    • 3 baths
    • 2,152 square feet
    • Traditional floorplan with all bedrooms up
    • Corner lot 2 on a lot so looks like a single family home
    • 2 car attached garage
    • Built in 1987
    • Listed at $1,599,000
    • Listed by Keith Kyle – Vista Sotheby’s International  – 310-251-2344

At 2,152 square feet, the home is considerably larger than many three-bedroom townhomes in the area, providing the space and versatility buyers often have to move up to a single-family home to find. Its detached design, corner location, private outdoor space and light-filled interior make it a truly unique offering.

The location is equally impressive. Award-winning Jefferson Elementary School is just four blocks away, while the beach is approximately 1.7 miles from your front door. Enjoy easy access to the Hermosa Beach Pier and Pier Plaza, King Harbor, the Redondo Beach Pier, world-class beaches and the endless outdoor recreation that makes the South Bay coastal lifestyle so special.

Spacious, private and ideally located, 1004 Green Lane offers a rare opportunity to enjoy the comfort and feel of a single-family home with the convenience of townhome living in one of North Redondo Beach’s most desirable neighborhoods.

1004 Green Lane Redondo Beach 1004 Green Lane Redondo Beach 1004 Green Lane Redondo Beach 1004 Green Lane Redondo Beach

1004 Green Lane Redondo Beach - Listed at $1,599,000

Contact Redondo Beach real estate specialist Keith Kyle with Vista Sotheby’s International to request a private tour or more information


This web site may reference real estate listing(s) held by a brokerage firm other than the broker and/or agent who owns this website. The accuracy of all information is deemed reliable but not guaranteed and should be personally verified through personal inspection by and/or with the appropriate professionals.

Luxury interiors

Home of the Week – 2225 Curtis Ave Unit #B Redondo Beach

Coming Soon at $1,800,000

2225 Curtis Ave #B in North Redondo

Designer perfect rear unit townhome

Due to hit the market on 4/25 this home of the week is a much anticipated addition to the Redondo Beach real estate market. 

This designer-perfect home, offering an abundant 2,788 square feet, was meticulously updated and reimagined with no expense spared.  The owner is a professional interior designer……and it shows.

The result is a better-than-new home with interior spaces that far exceed the cookie-cutter design of new construction. The spacious interiors were opened and redesigned to create an open-concept layout with both elegance and lifestyle in mind.

Every room in the home was reimagined, evoking the look and feel straight from the pages of a luxury interior design magazine.

View the property website for 2225 Curtis #B

2225 Curtis #B Listing Basics

  • 4 bedrooms
  • 3 bathrooms
  • Traditional floorplan
  • Almost 2,800 sq feet on two levels
  • Rear townhome on a two on a lot
  • Extensively remodeled and reimagined
  • Built in 2004
  • No HOA dues but annual insurance is split
  • 2 car attached garage
  • Listed by Keith Kyle – Vista Sotheby’s International Realty – 310-251-2344

2225 Curtis #B, Redondo Beach, CA 90278 - For Sale $1,800,000

Any information relating to a property referenced on this web site comes from CRMLS. This web site may reference real estate listing(s) held by a brokerage firm other than the broker and/or agent who owns this website. The accuracy of all information is deemed reliable but not guaranteed and should be personally verified through personal inspection by and/or with the appropriate professionals.
Luxury kitchens in Redondo Beach

Just Listed in North Redondo – 2207 Harriman Lane A – Spectacular Townhome

Just listed in North Redondo Beach…..an absolutely stunning townhome that’s better than any new construction on the market.

This is a one of a kind luxury detached townhome with almost too many upgrades to count.

Every so often a home comes along that is unlike anything on the market.



2207 Harriman is that home.  It merges beautiful modern design with over $100,000 of owner upgrades and enhancements that truly set it apart.


From the sleek architecture and beautiful landscaping, to the contemporary interior with stunning details and finishes, the home has a unique ‘wow’ factor.  Throughout the entire property the integrated window coverings, dimmable lighting, monitored security, and heating and air-conditioning are all automated and effortlessly controlled by voice.  With ducted vacuuming and stunning wide-plank oak flooring on all levels, it truly is better than a new build.

Enter through the beautiful wood and glass front door to the impressive entry featuring dramatic lighting, soaring ceilings and gorgeous light.


The first level features two very spacious bedrooms both with 10′ ceilings, custom cabinetry, recessed lights and sliders to the private side yard area offering the perfect retreat for guests.  The sleek guest bath looks and feels like you’ve stepped into a luxury hotel with gleaming cabinetry, frameless glass and a near-7ft vanity.

   


Additional features on the first level include laundry room with a sink and custom storage, a mudroom/linen closet, under staircase storage, and a car enthusiasts dream garage.  The double-height 3-car garage is unlike anything you’ve seen, with 3 side-by-side spaces and a Bendpak 2-car hydraulic lift so it can house 5 cars, or 3 cars with an elevated above-car storage space.  If desired, the lift can be removed by the seller.


Head upstairs to the impressive living spaces with an incredible open floorplan for luxury living.  Inspired design perfectly melds timeless and modern.  Soaring ceilings, sophisticated window design, integrated sound, and a stunning floor to ceiling fireplace create a spectacular living environment perfect for relaxing or entertaining.  The adjacent dining area features artistic floating cabinets, complemented by matching wide-plank oak floors.




The dazzling kitchen is an entertainer’s dream.  Minimalist design blends the 13ft quartz countertop with Viking Professional appliances and sleek glass cabinetry that houses appliances so they are hidden from view.  This streamlined aesthetic currently houses an espresso machine, toaster and kettle, all concealed when not in use.

The main level primary suite is breathtaking, with high ceilings, an abundance of windows, voice-controlled shades and lighting, floor to ceiling gas fireplace, and elegant built-ins to make it a sophisticated retreat.  It’s completed with an adjacent walk-in closet with feature hardwood wall, a private bathroom featuring a frameless shower, luxurious soaking tub, sleek dual vanity with quartz counter top, and a water closet.


Also included on the second level is a beautiful powder room and a spacious outdoor deck off of the living room that perfectly integrates indoor and outdoor areas.  Sit back and relax in the perfect weather on this private lanai.

The large mezzanine level is ideal for just about any use from 4th bedroom to home office to gym to game room and more.  This fantastic space features a private bathroom with frameless glass, spacious closet with built-in cabinets, and its own part-covered outdoor deck with fantastic city, mountain, PV and Sofi views.  Perfect for guests or as your own private getaway.

See a full list of the owner upgrades

2207 Harriman Lane #A MLS Information and Listing Details

Listed by Keith Kyle of Vista Sotheby’s International Realty

South Redondo Beach townhomes

Coming Soon – 206 Ruby Just 2 Blocks to the Beach

coming soon in South Redondo

We’re happy to announce a fantastic upcoming listing.  Located at 206 Ruby Street in South Redondo this is a beautifully updated 2 bedroom, 2 1/2 bath townhome with approximately 1,450 square feet.  Priced at $939,000 this fantastic home is just 2 blocks from the beach.  Great location, great schools, great neighborhood and turn key condition…..welcome home.

South Redondo Beach townhomes

2 Blocks to the Beach